Tatami Room: The Heart of Japan’s Contemporary Home
 0
0
 0
0
Walk into a traditional Japanese house and you notice the smell before anything else. That grassy, faintly sweet scent comes from tatami, the woven straw mats that have defined Japanese interiors for over a thousand years. I spent a chunk of my career writing about design and architecture, and tatami rooms keep pulling me back because they solve a problem most modern homes still struggle with: how to make a small space feel calm, flexible, and alive.
This isn’t a nostalgia piece. Tatami rooms are showing up in new apartment builds across Tokyo, in Scandinavian-influenced minimalist homes in the US, and in boutique hotels from Kyoto to Copenhagen. The format has aged well because it was smart from the start.
What Exactly Is a Tatami Room
A tatami room, called a washitsu in Japanese, is a space floored entirely in tatami mats made from a rice straw core wrapped in woven igusa rush grass, with cloth borders sewn along the edges. The mats are a fixed size, roughly 90 by 180 centimeters, and room dimensions in traditional Japanese architecture are still measured in “jo,” or tatami units, rather than square feet.
A six-mat room and a four-and-a-half-mat room aren’t just different sizes. They carry different social meanings, with the four-and-a-half-mat room historically associated with tea ceremony spaces because of its compact intimacy.
Beyond the flooring, a classic washitsu includes a few defining features:
- Fusuma: sliding paper-and-wood doors that divide rooms and can be removed to combine spaces
- Shoji: translucent paper screens that filter natural light without blocking it entirely
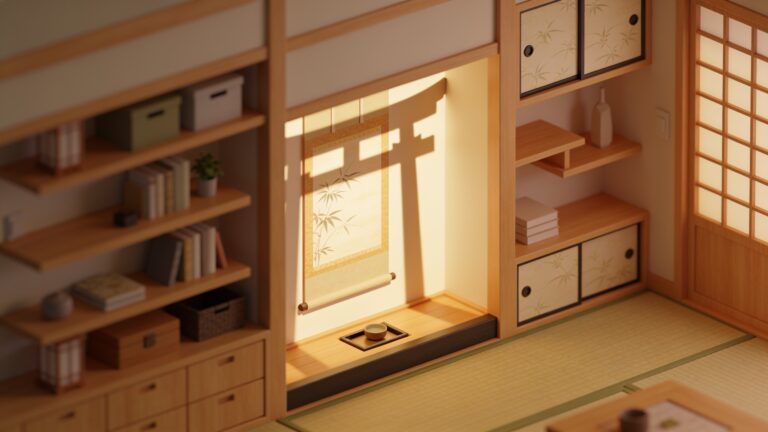
- Tokonoma: a slightly raised alcove for displaying a scroll, flower arrangement, or seasonal object
- Ranma: transom panels above the fusuma, often carved, that allow air and light to pass between rooms
Each element works with the others. Remove the furniture-heavy mindset of a Western living room, and what’s left is a space built around light, air, and the ability to change shape at a moment’s notice.
Why Tatami Rooms Still Matter in Modern Design
The obvious answer is aesthetics, and I won’t pretend that’s not part of it. The clean lines, natural materials, and quiet color palette of a washitsu photograph beautifully, which is exactly why architects keep borrowing the look. But the deeper reason tatami has survived into the contemporary home is functional.
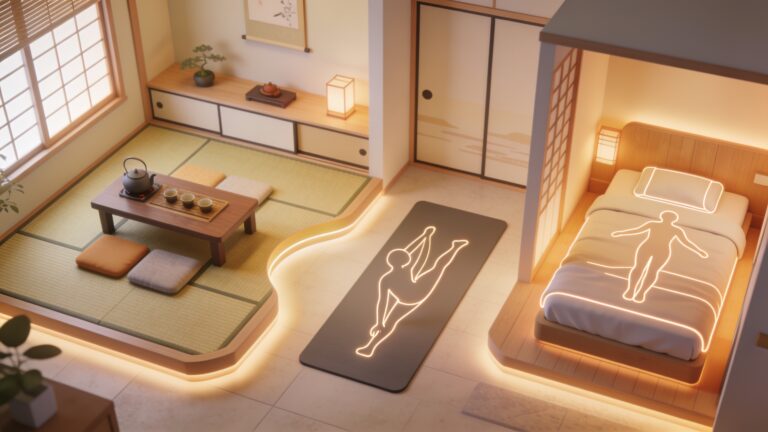
A tatami room is multi-purpose by design. Without fixed furniture, the same six-mat space works as a dining room at noon, a living room in the afternoon, and a bedroom at night once a futon comes out of the closet. In cities where square footage costs a fortune, that flexibility is a real advantage, not a quaint tradition.
There’s also a sensory argument. Tatami has natural insulating properties, staying cooler underfoot in summer and retaining warmth in winter better than hardwood or tile. The rush grass regulates humidity to some degree, absorbing moisture in damp conditions and releasing it when the air dries out. Architects working in humid climates outside Japan, particularly in parts of Southeast Asia and the American South, have started specifying tatami-style flooring for exactly this reason.
Traditional Versus Modern Tatami Rooms
The core idea hasn’t changed much, but execution has diverged sharply between old and new builds.
| Feature | Traditional Washitsu | Modern Tatami Room |
|---|---|---|
| Mat material | Rice straw core, natural igusa rush cover | Compressed wood chip or polystyrene core, synthetic or blended rush cover |
| Room use | Formal reception, tea ceremony, sleeping | Home office, yoga or meditation space, guest room |
| Color | Natural green-to-gold rush tones | Dyed mats in gray, black, or deep blue |
| Border fabric | Patterned cloth (koheri), often indicating status | Minimal or borderless (heri-nashi) mats for a cleaner look |
| Integration | Standalone room within a larger house | Single accent room within an otherwise Western-style apartment |
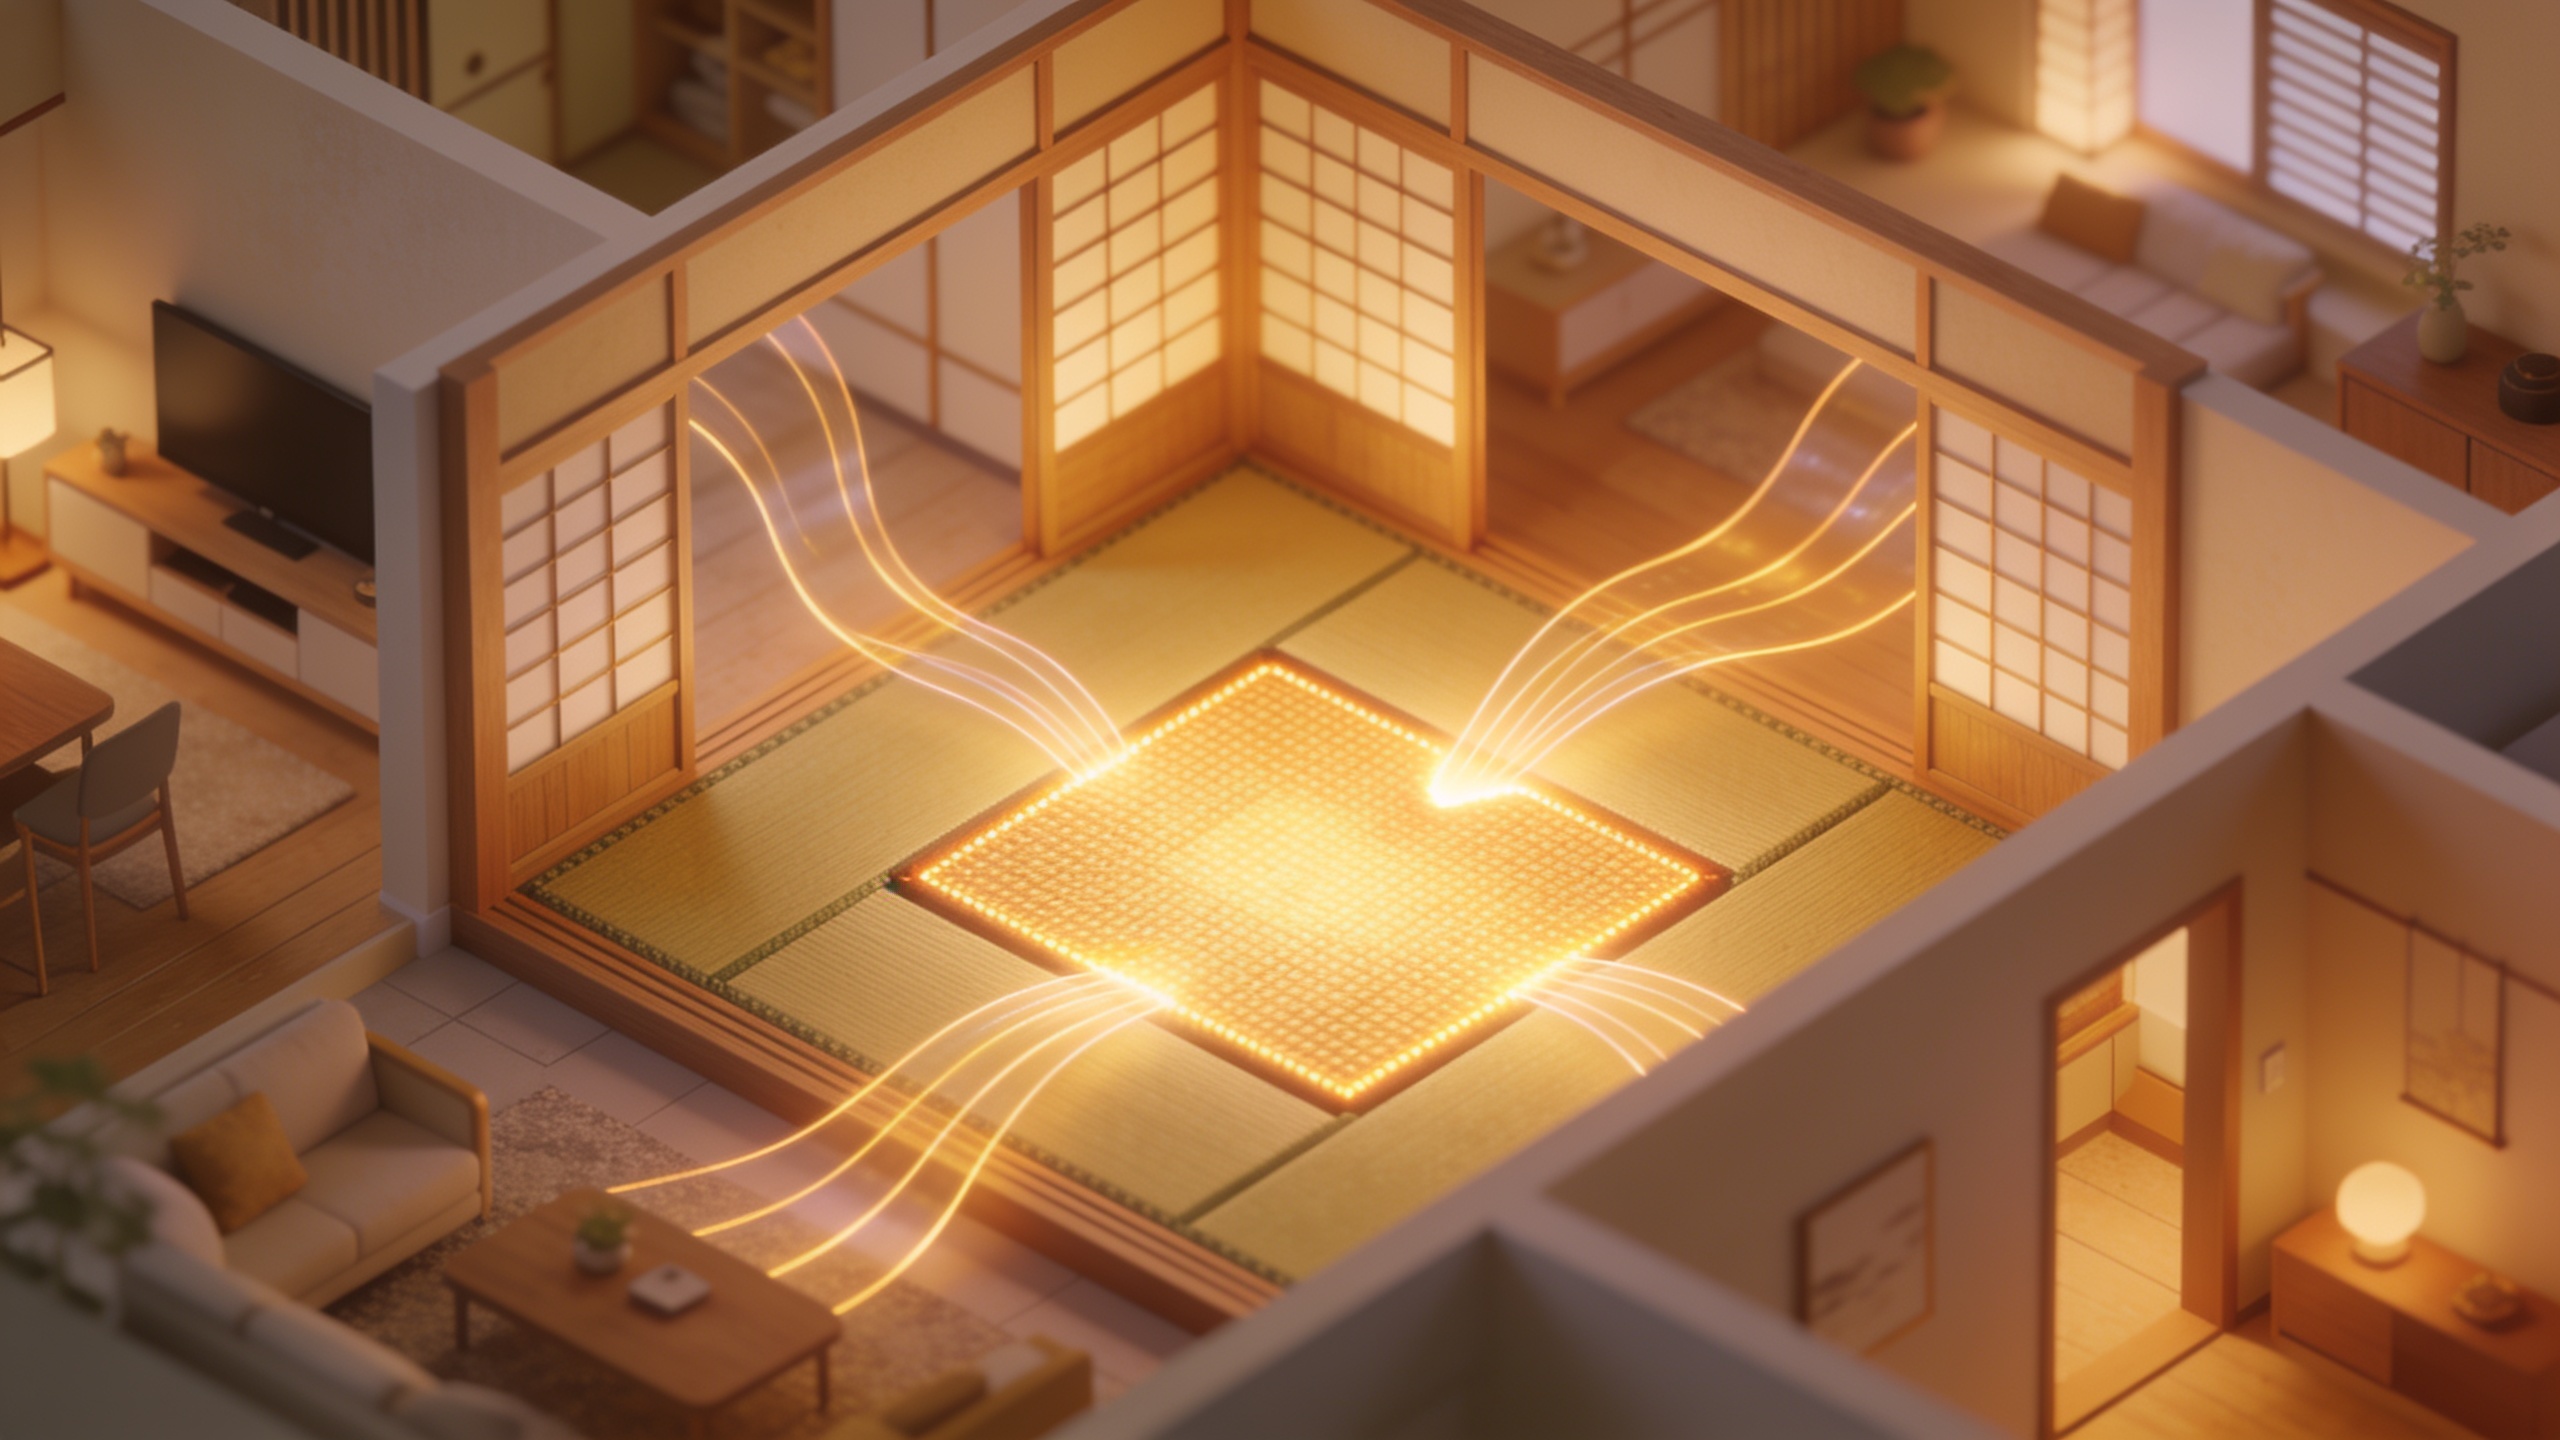
That last row matters most for anyone outside Japan considering this style. Very few new builds anywhere commit an entire home to tatami flooring anymore. Instead, designers carve out one room, often four and a half or six mats, as a deliberate contrast to the rest of the home’s flooring.
Bringing a Tatami Room Into Your Own Home
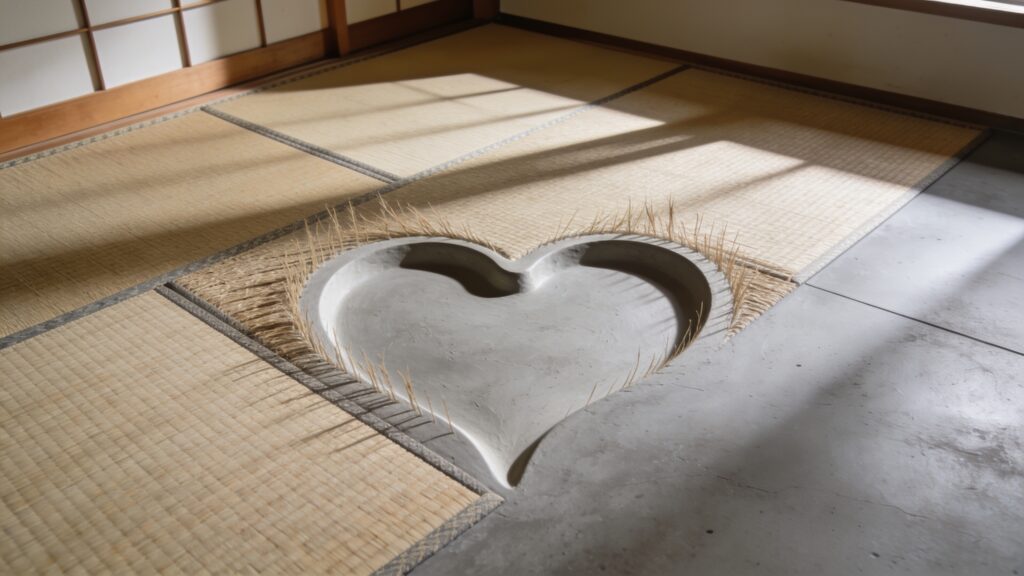
You don’t need a traditional Japanese house to add a tatami-inspired space, and I’d argue you don’t need to go all in either. A single room, or even a raised platform within a larger room, captures most of the benefit.
A few practical notes if you’re considering it:
- Ventilation matters more than people expect. Real igusa rush mats need airflow underneath to prevent mold, so raised platforms with gaps or vented subfloors work better than mats laid directly on concrete.
- Synthetic tatami, made from resin-coated paper or vinyl, resists moisture and insects far better than natural rush, and it’s the practical choice for humid climates or households with pets.
- Furniture should stay low. Tatami rooms lose their character fast if you fill them with standard-height chairs and tables. Low seating, floor cushions, and a chabudai (short-legged table) keep the proportions right.
- Sunlight fades tatami over time, shifting the color from green-gold to a soft straw tone. Some homeowners treat this as a flaw. The Japanese tradition treats it as part of the material’s life cycle, similar to how leather or raw wood ages.
- Expect to replace or resurface natural tatami mats every five to fifteen years depending on humidity and foot traffic, compared to synthetic mats which can last considerably longer with less maintenance.
The Cultural Weight Behind the Mats
It’s worth remembering that tatami rooms carry etiquette most Western flooring never had to. You remove shoes and often slippers before stepping on tatami. Sitting directly on the mats, in seiza or a relaxed cross-legged position, is standard rather than optional. Guests are traditionally seated closest to the tokonoma alcove as a mark of respect.
None of this is required if you’re adding a tatami-style room to a home in Chicago or London, but understanding the etiquette gives the space more meaning than just being a design choice. It connects the room to centuries of social ritual around hospitality, humility, and shared space.
Final Thoughts
Tatami rooms earned their staying power by being useful long before they were fashionable. They flex to fit the moment, they respond to climate in ways synthetic flooring still struggles to match, and they carry a design philosophy that modern minimalism has spent the last two decades trying to rediscover on its own.
If you’re renovating and considering a dedicated flex space, a tatami room deserves a serious look, not as a decorative gesture, but as a functional upgrade with a few thousand years of testing behind it. Start with one room. Live with it for a season. You’ll likely find yourself rethinking how much furniture the rest of your house actually needs.