How Do Traditional Japanese Houses Stay Warm?
 0
0
 0
0
Walk into a traditional Japanese house in January and you’ll feel it immediately: the cold sits in the room with you like an uninvited guest. Anyone who’s spent a winter in a machiya in Kyoto or a farmhouse in Nagano knows the stereotype well. These homes have a reputation for being drafty, thin-walled, and built for anything but heat retention. That reputation is mostly deserved, but the full story is more interesting than “Japanese houses are cold.” The design choices behind these buildings answer a different question than the one Western builders were solving, and once you understand the logic, the whole system starts to make sense.
I’ve spent years studying vernacular architecture, and Japan’s traditional homes are some of the best examples of a house built around a climate problem that isn’t the one most people assume. The priority was surviving brutal, humid summers, not blocking out winter. Everything about how these houses handle heat, from the materials to the layout to the heating tools people actually used, flows from that one decision.
The Summer-First Design Philosophy
Japan’s climate swings hard between seasons. Summers bring suffocating humidity and temperatures that sit in the 90s with little relief at night. Winters, especially in central and northern Japan, bring genuine cold, sometimes well below freezing. Faced with that range, builders had to pick a priority, and they picked summer.
This choice comes straight from a line in the 14th-century essay collection “Tsurezuregusa” by Yoshida Kenko, who wrote that houses should be built with summer in mind, since winter cold can be endured with enough clothing, but summer heat is unbearable. That single idea shaped Japanese domestic architecture for centuries.
The result is a house that breathes. Deep eaves block the high summer sun but let in the lower winter sun. Sliding doors and screens open up entire walls to catch cross breezes. Raised floors let air circulate underneath to fight humidity and rot. None of this helps with retaining heat in December, but it explains why the houses feel the way they do.
Materials That Prioritize Airflow Over Insulation
Traditional Japanese houses use wood, paper, and straw as their primary building materials, and each one is chosen for its behavior in heat and moisture, not its insulating value.
Wood framing lets the whole structure flex during earthquakes and lets moisture escape rather than trap it in walls. Cedar and cypress are common choices because they resist rot and insects in humid conditions.
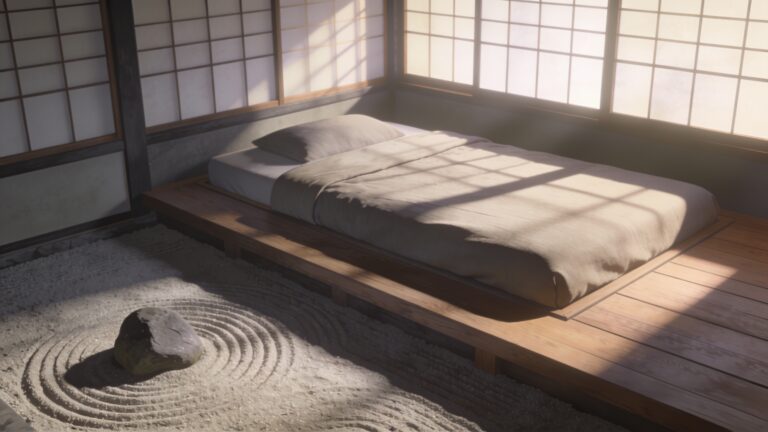
Shoji screens, the paper-and-wood sliding panels, let diffused light in and let air pass through more than a solid wall would. They’re beautiful, but they do almost nothing to stop a cold draft.
Tatami mats made of woven rush straw sit on top of the floor and offer a thin layer of insulation against the ground, along with some natural humidity regulation. They help more than people expect, but they’re no substitute for a sealed floor.
Fusuma doors, the opaque sliding panels between rooms, allow spaces to be reconfigured or fully opened, which is fantastic for summer airflow and terrible for creating a sealed, heatable room in winter.
Put all of this together and you get a building that manages moisture and heat brilliantly in summer while offering minimal resistance to cold air in winter. The tradeoff was intentional, even if it meant cold hands in February.
The Heating Tools People Actually Relied On
Since the structure itself wasn’t doing the work, people needed portable, localized heat sources. Japan developed a handful of clever solutions that focus heat exactly where the body needs it rather than trying to warm an entire drafty room.
| Heating Method | How It Works | Best For |
|---|---|---|
| Kotatsu | Low table with a heat source underneath, covered by a blanket and tabletop | Sitting for long periods, keeping legs and lower body warm |
| Irori | Sunken hearth in the floor, often in the main living room | Cooking, communal warmth, drying the house structure with smoke |
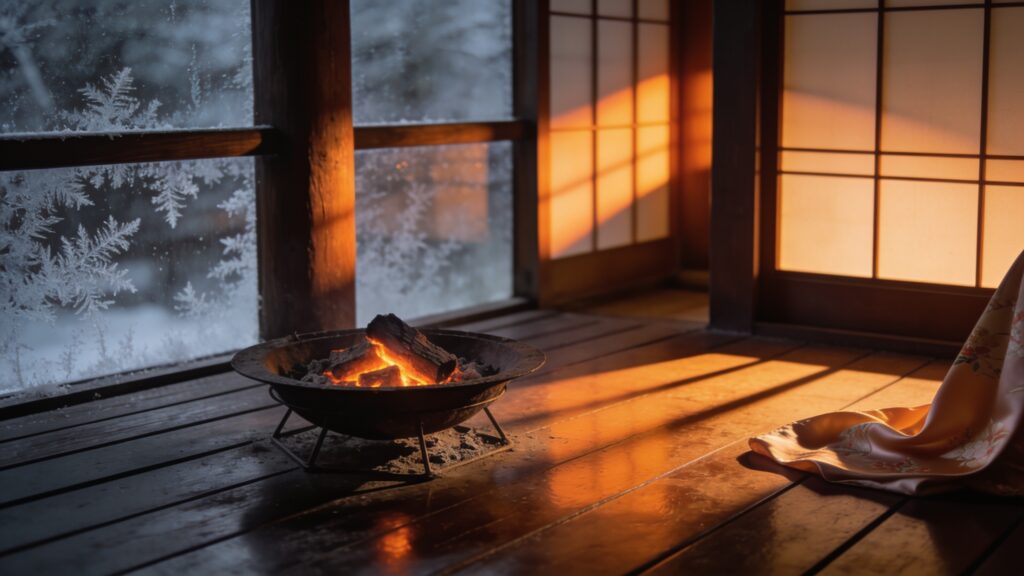
| Hibachi | Portable ceramic or metal bowl holding charcoal embers | Spot heating hands, small rooms, tea preparation |
| Yutanpo | Hot water bottle, often ceramic or metal | Warming a futon before sleep |
| Layered clothing | Multiple layers, including padded kimono like the hanten | All-day personal warmth regardless of room temperature |
The kotatsu deserves special attention because it’s still in daily use across Japan today. The concept is simple: a low table with a heat source (originally charcoal, now electric) sits underneath, a heavy blanket drapes over the frame, and a tabletop sits on top of that. You slide your legs under the blanket and stay warm from the waist down while the rest of the room stays cold. It’s an efficient, low-energy solution to a problem the architecture created, and honestly, it’s more comfortable than it sounds.
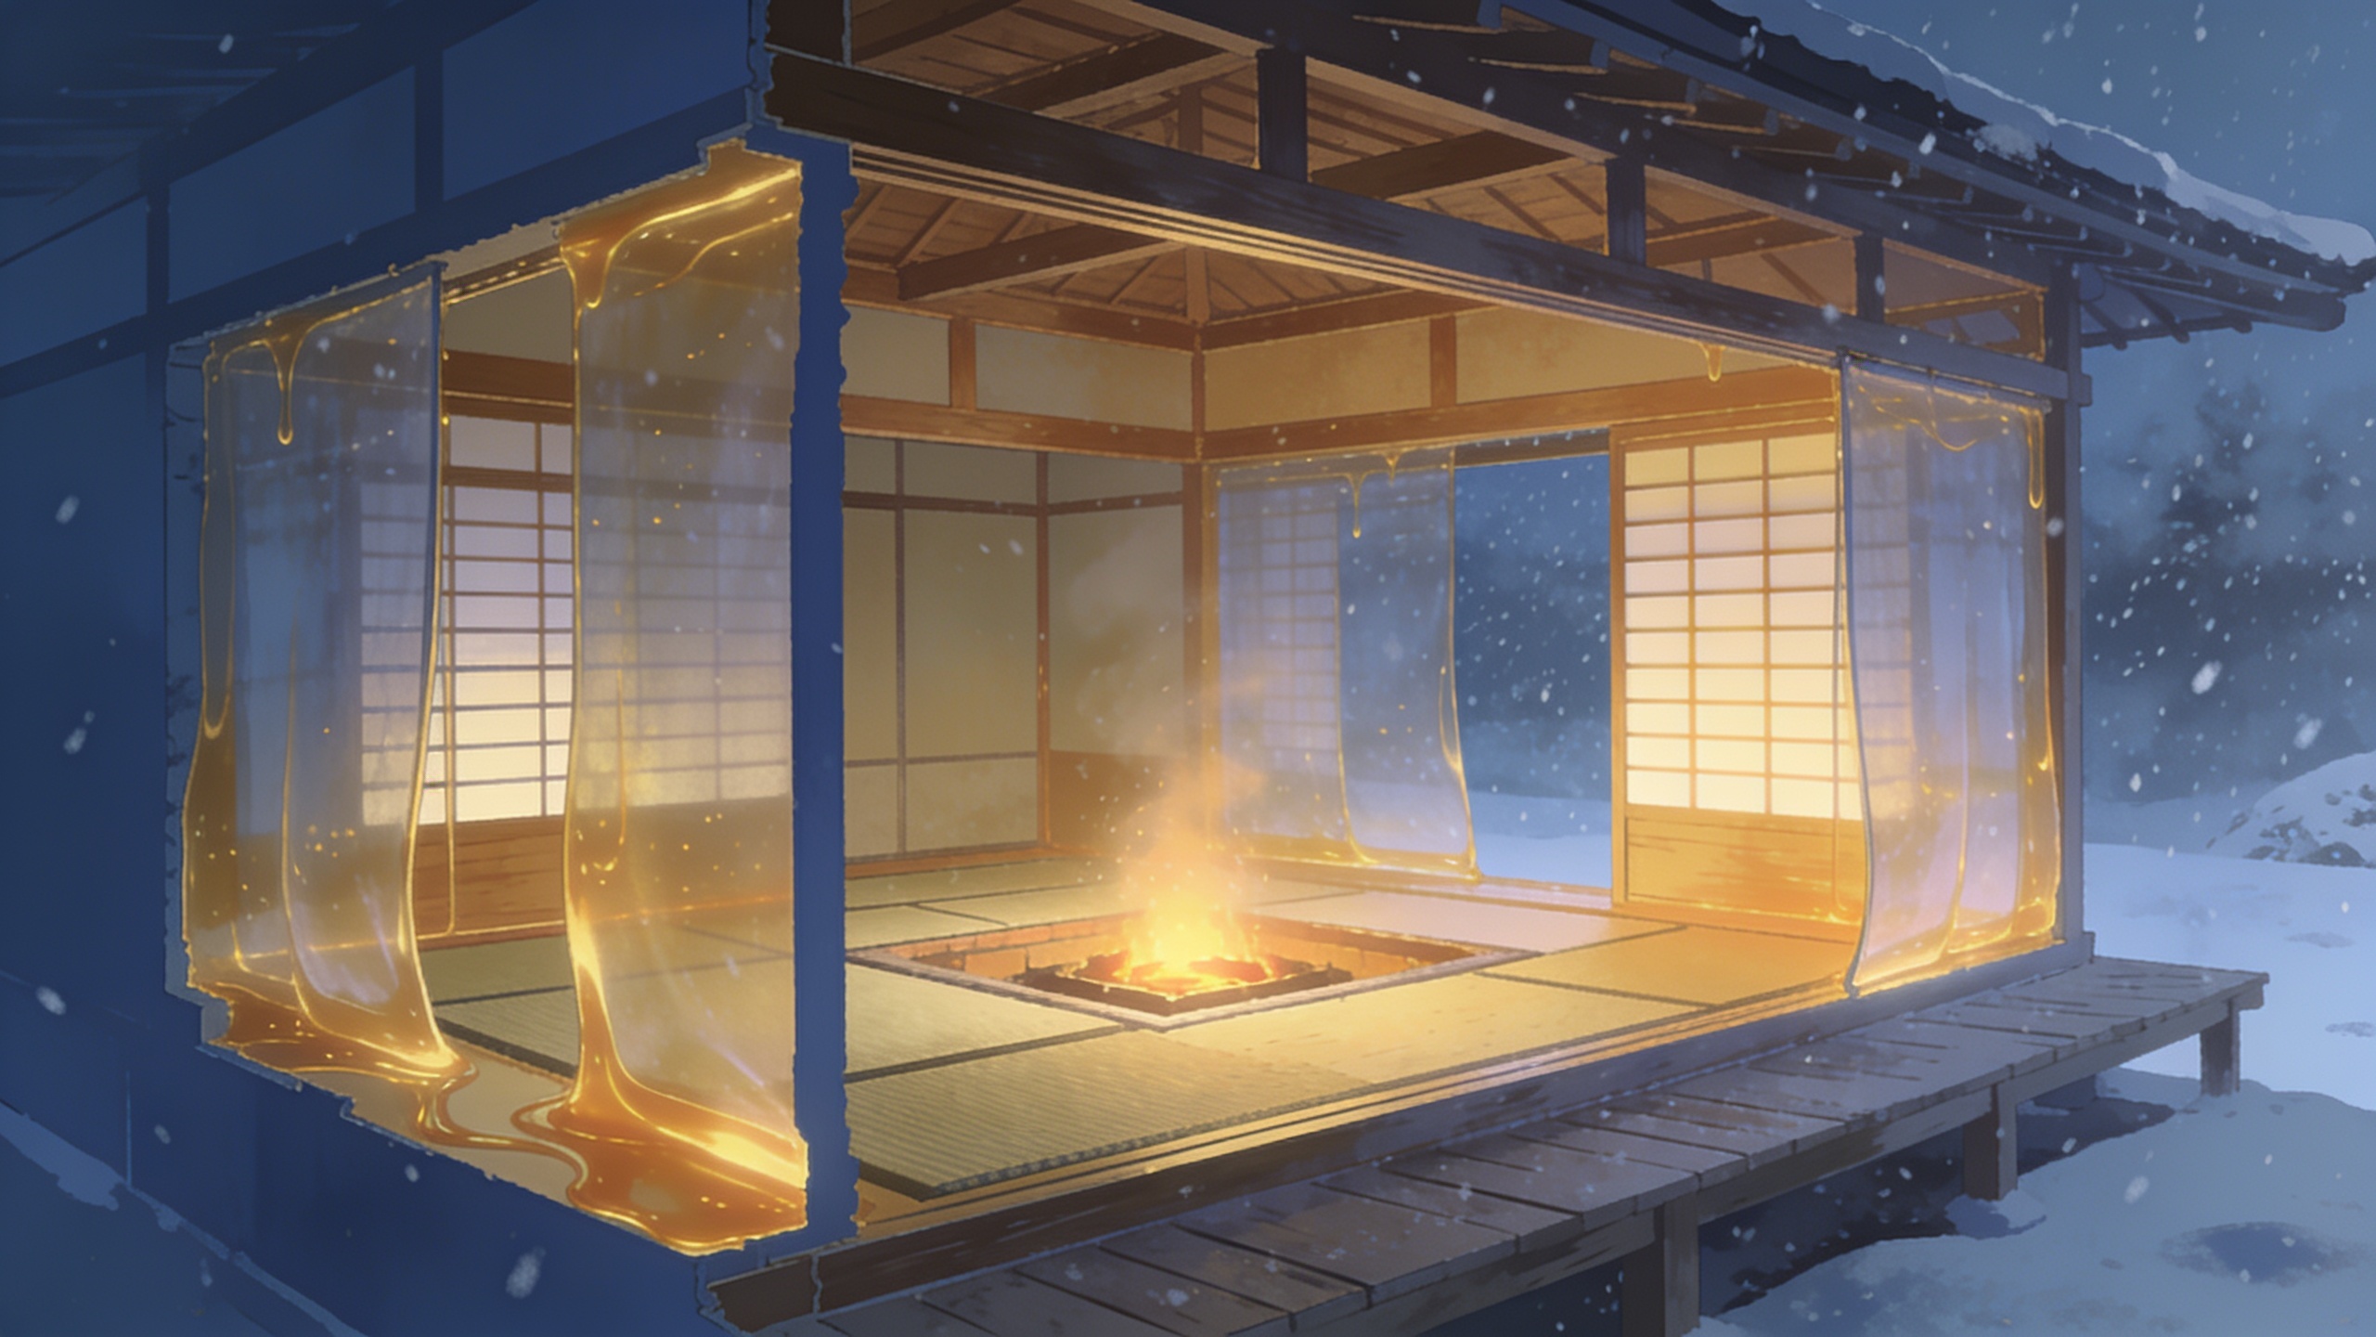
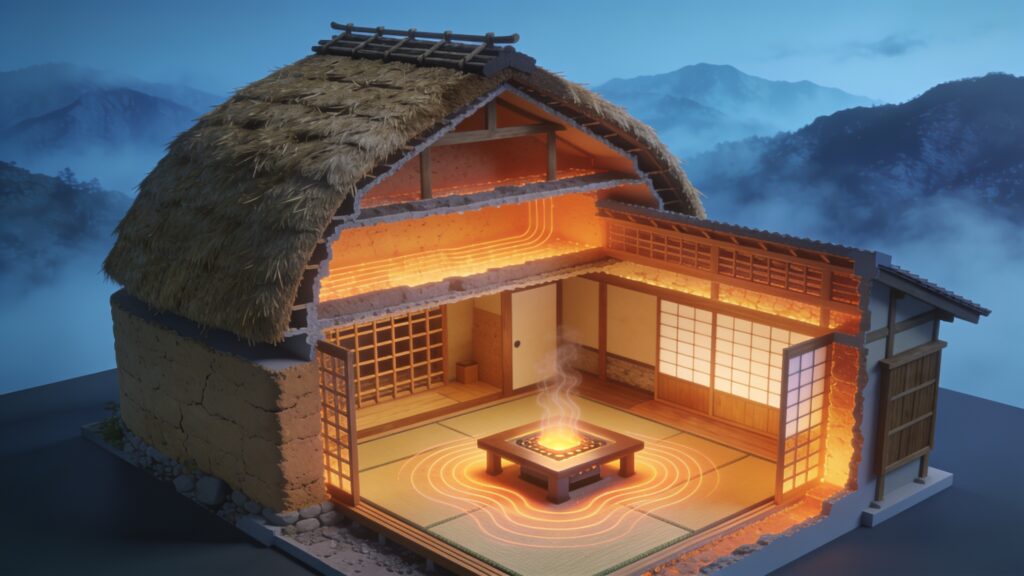
The irori, a sunken hearth set into the floor of the main room, served double duty. It heated the immediate area and kept the household fire going for cooking, and the smoke that rose through the thatched or wooden roof structure helped preserve the timber and keep insects away. Families would gather around it, which turned a heating necessity into the social center of the home.
Regional Adaptations Worth Knowing
Not every region of Japan built the same way, and the colder areas developed real solutions to the cold problem rather than just tolerating it.
- Gassho-zukuri farmhouses in Shirakawa-go, famous for their steep thatched roofs, were built partly to shed heavy snow and partly to create attic space for silkworm cultivation, which also added a buffer layer against the cold.
- Snow country homes in Niigata and Tohoku often used thicker walls, smaller windows, and covered walkways called gangi to manage heavy snowfall and reduce wind exposure.
- Machiya townhouses in Kyoto and Osaka relied on deep, narrow layouts with interior courtyards that helped with both summer cooling and some wind buffering in winter.
- Minka farmhouses across colder inland regions sometimes added thicker earthen walls and smaller openings compared to their southern counterparts.
These regional variations show that when winter cold became a serious survival issue rather than a discomfort, builders did adapt the core design. The famous “summer-first” philosophy was a general rule, not an absolute law applied blindly regardless of local climate.
What Modern Homes Have Learned From This
Modern Japanese housing has moved toward better insulation, double-glazed windows, and central heating, but the instinct toward zone heating hasn’t disappeared. Many households still use kotatsu and space heaters instead of heating an entire house, because it’s cheaper and matches how people actually live in a room. That efficiency mindset, heat the person, not the whole building, is arguably the most useful lesson from traditional design, and it’s one that plenty of energy-conscious homeowners outside Japan are starting to borrow.
Key Takeaways
Traditional Japanese houses stayed livable in winter through personal and localized heating rather than structural insulation, because the architecture was built to solve Japan’s brutal summer humidity first. Materials like wood, paper, and straw prioritized airflow and moisture control over heat retention, and tools like the kotatsu, irori, and hibachi filled the gap by warming people directly instead of warming empty air. Regional builders in snowy areas did adapt their structures when winter became a genuine survival concern.
If you’re curious about sustainable, low-energy heating ideas, the kotatsu is worth trying at home, even in a modern apartment. It’s a simple, centuries-old fix that still beats cranking up the thermostat for an entire room just to warm two feet and a cup of tea.